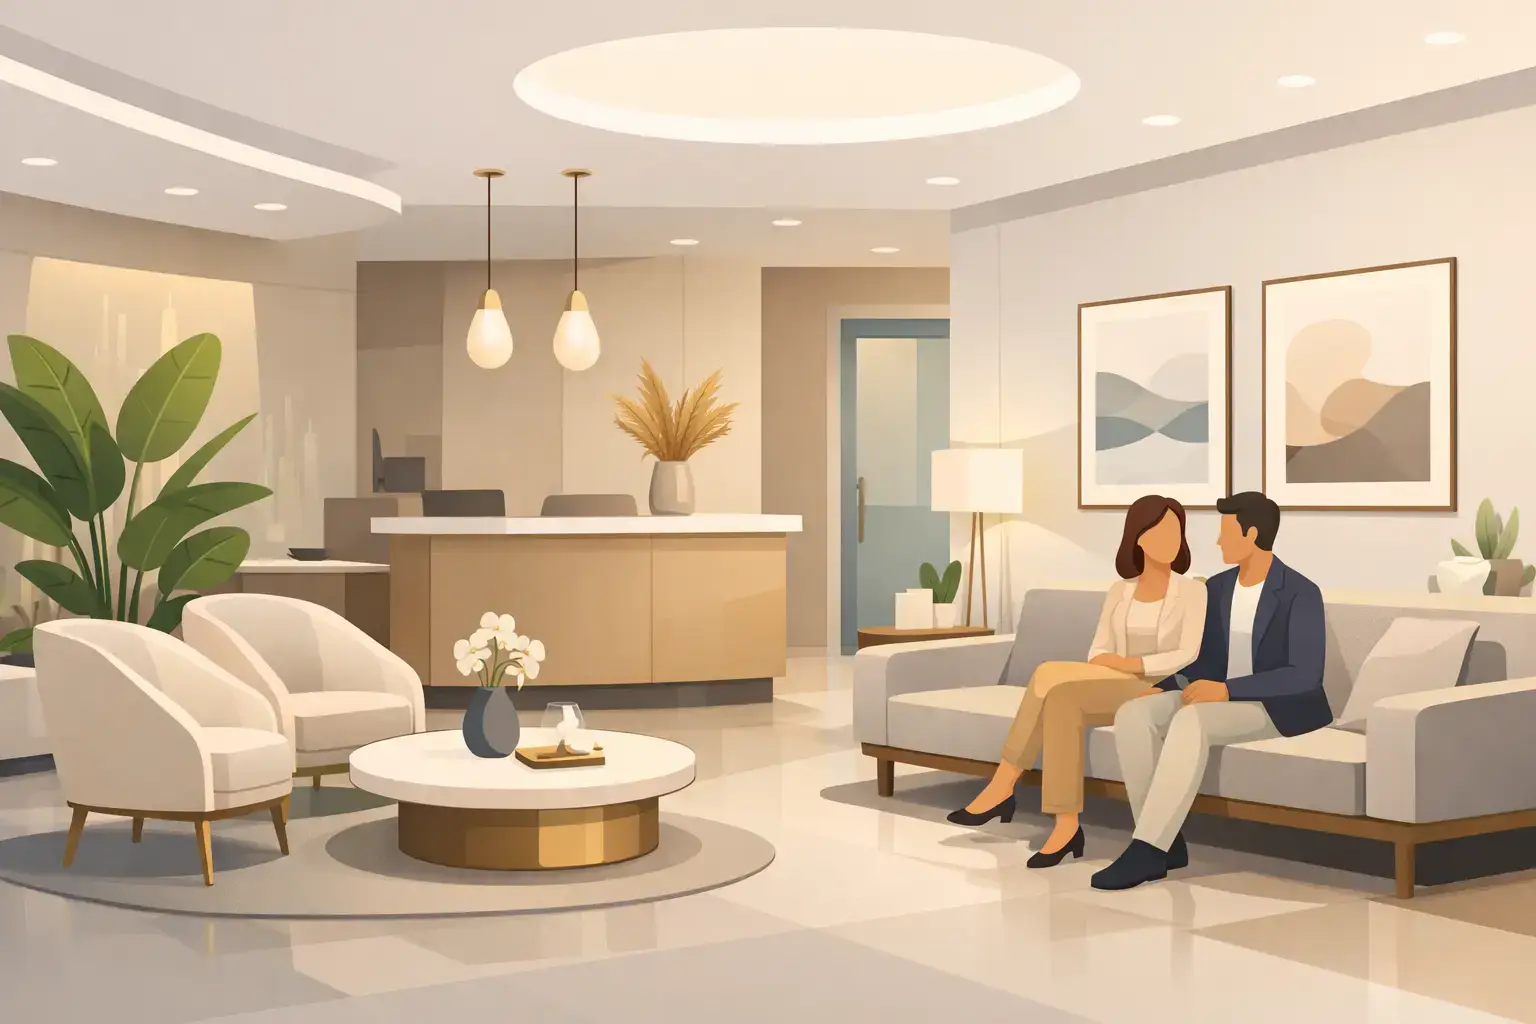
A patient may spend only a few minutes at reception, but that time shapes how they judge the clinical care ahead. Scuffed millwork, crowded seating, exposed cables, or a noisy check-in desk can undermine confidence before a provider enters the room. Luxury clinic waiting room design is not decoration added at the end of a project. It is a disciplined fit-out decision that supports trust, comfort, privacy, and the long-term performance of the facility.
For clinic owners and healthcare operators, the objective is clear: create a space that feels elevated without becoming impractical, expensive to maintain, or difficult for staff to manage. The strongest results come from aligning brand standards with patient flow, durable materials, code requirements, and precise site execution.
Luxury Clinic Waiting Room Design Starts With Patient Confidence
Luxury in a clinical setting is often quieter than luxury in hospitality or retail. Patients do not need excessive ornament or a room that feels like a private club. They need immediate cues that the practice is organized, attentive, hygienic, and established.
That confidence begins at the threshold. A well-proportioned reception desk, controlled lighting, clean transitions between flooring materials, and purposeful signage create an orderly first impression. The visual language should reflect the clinic’s specialty and clientele. A cosmetic dermatology practice may use warmer tones, refined stone surfaces, and discreet display areas. A specialist medical clinic may favor calmer neutrals, clearer wayfinding, and a more restrained palette.
The key is consistency. Reception, seating, wall finishes, lighting, and consultation areas should feel like parts of one environment. When materials and details change without a clear reason, the space can appear assembled rather than designed. A premium fit-out depends on disciplined coordination from the first approved sample through final handover.
Plan the Room Around Movement, Not Just Seating
Many waiting rooms are planned by placing the maximum number of chairs around the perimeter. That approach can make a clinic feel crowded even when the square footage is generous. It also ignores what patients and staff actually do in the space.
Start by mapping the journey: arrival, check-in, waiting, movement to treatment rooms, payment or follow-up scheduling, and exit. Reception staff need clear sightlines to the entry and seating area without forcing patients to stand in a public queue. Patients need an obvious path that does not cross staff work zones or block accessible routes.
Seating should offer choice. Some visitors prefer individual lounge chairs with personal space. Families may need paired seats. Older patients and those with limited mobility benefit from chairs with supportive arms and appropriate seat height. A mix of seating types makes the room feel more considered than a single row of identical furniture.
Capacity still matters, but it should be based on real appointment patterns rather than a maximum occupancy assumption. A high-volume clinic may require more seats and faster turnover. A concierge practice may intentionally provide fewer, more comfortable places to sit. The right answer depends on the operating model, not a fixed design trend.
Protect Privacy at the Front Desk
A polished reception desk can fail operationally if patients can hear names, appointment details, or payment discussions. Sound privacy is a core part of patient confidence and should be addressed early, not treated as an afterthought.
Desk geometry, staff positions, acoustic wall or ceiling treatments, and the location of background sound all influence privacy. A side-by-side check-in arrangement may improve throughput, while a more enclosed reception point can better suit sensitive services. Small adjustments in layout can reduce audible conversations without making the arrival experience feel guarded.
Choose Materials That Look Refined After Heavy Use
The materials that photograph well on opening day are not always the materials that perform well after hundreds of patient visits. In a clinic, premium quality must include cleanability, resistance to impact, repairability, and consistent appearance over time.
Flooring is one of the most visible examples. Natural stone can create a strong luxury impression, but it may require ongoing sealing and careful maintenance. High-quality porcelain can achieve a similar visual standard with greater durability and easier cleaning. In some settings, resilient commercial flooring may be the better choice for acoustic comfort and slip resistance, especially when selected in a refined finish and installed with precise detailing.
Upholstery should be selected for commercial use, not only color and texture. Specify materials that withstand frequent cleaning and resist staining, while avoiding surfaces that feel cold or overly institutional. Wall protection can be integrated discreetly through millwork, paneling, or durable paint systems in high-contact areas. The goal is to preserve the design without filling the room with visible protective devices.
At KADL, controlled budgets and finish quality are treated as part of the same commitment. That means evaluating where premium materials create lasting value and where a high-performance alternative protects the project budget without compromising the intended result.
Detail the Reception Desk Like a Working Surface
Reception desks are often the visual anchor of the waiting room, yet they also carry daily operational pressure. They need adequate cable management, accessible power, secure storage, computer sightline control, and surfaces that tolerate frequent use.
A stone or solid-surface front panel may create the desired presence, but the staff-facing side needs equal attention. Drawer layouts, printer locations, waste handling, and transaction surfaces should be coordinated before fabrication. A beautiful desk that forces staff to improvise with visible equipment quickly loses its value.
Use Lighting to Create Calm and Clarity
Lighting should make patients feel comfortable while helping staff perform accurately. A waiting room that is too bright can feel clinical and exposed. A room that is too dim may feel unclean, confusing, or difficult for older visitors to navigate.
Layered lighting is usually the best approach. Ambient illumination provides overall visibility, while decorative fixtures establish character and focused lighting supports reception tasks or feature walls. Warm-neutral color temperatures often suit luxury clinics because they soften skin tones and make materials feel welcoming, but exact selections should reflect the clinic’s brand and the available natural light.
Glare deserves close attention. Avoid placing highly reflective finishes directly under strong downlights, and ensure seated patients are not facing bright windows or exposed fixtures. Lighting coordination should include ceiling details, HVAC locations, sprinklers, speakers, and access panels. When these elements are planned together, the ceiling reads as intentional rather than crowded with technical components.
Build the Brand Into the Environment With Restraint
Patients should recognize the clinic’s standard without being overwhelmed by logos or promotional messaging. A luxury waiting room uses branding through proportion, materials, color, and service touchpoints as much as through graphics.
A carefully placed logo wall, custom joinery, an art program, or a signature material can be more effective than repeated branding across every surface. Digital displays should be selected and positioned with purpose. They may support education, appointment information, or clinic messaging, but they should not turn a calm waiting area into a retail screen wall.
This restraint also applies to amenities. A beverage station, charging point, or curated product display can improve the experience when it is integrated into the layout. If it creates congestion or requires constant staff intervention, it may work against the clinic’s promise of effortless service.
Coordinate Compliance and Construction Early
Luxury does not remove the need for practical healthcare requirements. Accessibility, fire safety, infection-control practices, electrical coordination, and local code obligations must be resolved alongside the visual concept. In the United States, accessible circulation and seating considerations should be reviewed from the start, particularly in compact suites where every inch affects usability.
Early coordination prevents expensive changes after millwork is fabricated or finishes are installed. It also protects the schedule. A fit-out contractor should validate existing site conditions, coordinate trades, review material lead times, and identify decisions that could affect inspections or occupancy.
Transparency matters here. Clinic owners need clear visibility into what is included, what may change, and where selections affect cost or delivery time. A premium project is not one that avoids every compromise. It is one where trade-offs are identified early and managed without surprises.
The best waiting rooms do more than look impressive in project photography. They help patients arrive with confidence, allow staff to work with less friction, and continue representing the clinic well after opening day. When every detail supports that outcome, the investment becomes visible in the patient experience every day.