A clinic opening date is not simply a marketing milestone. It is the day patient care, staff routines, technology, compliance requirements, and brand expectations must work together. Clinic construction must therefore be planned as an operational project, not treated as a standard office renovation with a reception desk and exam rooms.
For clinic owners, developers, and facilities leaders, the cost of getting this wrong is immediate. Delayed permits, missing equipment requirements, poorly located utilities, or unfinished inspections can postpone revenue, frustrate staff, and weaken a patient’s first impression before the practice has had the opportunity to earn trust.
Clinic Construction Starts With Operations
A refined clinic is built around the way people move through it. Patients need a clear, calm path from arrival to reception, consultation, treatment, and exit. Staff need efficient circulation, appropriate storage, handwashing access, privacy, and room layouts that support care without unnecessary steps.
That operational thinking should begin before finishes are selected. A treatment chair, imaging unit, sterilization system, lab counter, or specialty device can determine electrical load, plumbing points, ventilation, structural support, clearance zones, and access routes. If these needs are identified after walls are framed, the project may face change orders, rework, and schedule pressure.
The strongest planning conversations include the clinic owner, operations lead, architect or designer, equipment vendors, and contractor early. Each party sees a different part of the project. The owner understands the service model. The clinical team understands workflow. The equipment supplier understands technical requirements. The contractor identifies constructability, sequencing, lead times, and budget implications.
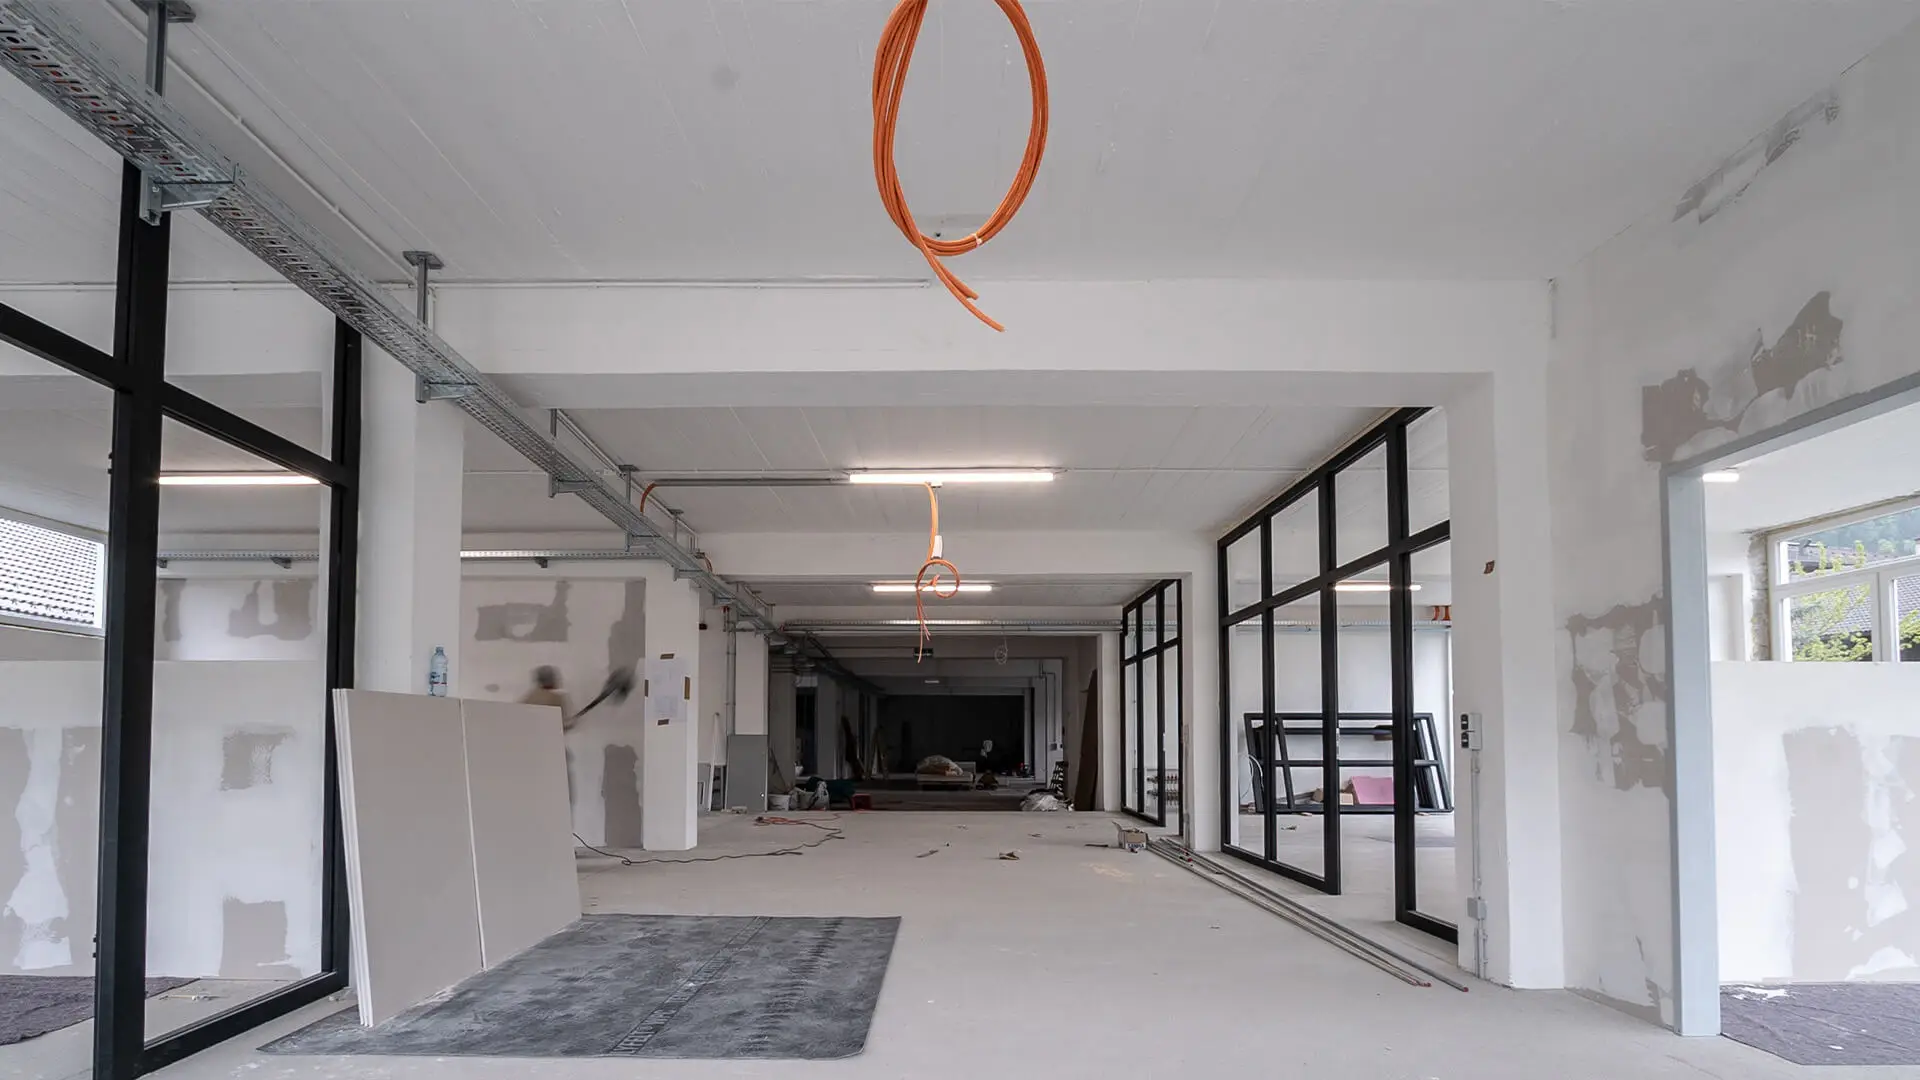
This coordination is especially valuable when a clinic is moving into a retail center, medical office building, or converted commercial space. Existing conditions can be very different from the original drawings. Ceiling heights, electrical capacity, plumbing locations, fire protection, and building access all need verification before the scope and budget are treated as final.
The Details That Shape a Successful Clinic Fit-Out
Premium finishes matter in healthcare environments because they influence patient confidence and reinforce a clinic’s brand. But polished stone, custom millwork, feature lighting, and carefully selected furniture are only successful when the practical work behind them is correct.
A reception desk, for example, must balance visual presence with accessibility, staff ergonomics, cable management, storage, security, and patient privacy. A consultation room may need a hospitality-level atmosphere while still accommodating data, power, lighting control, acoustical privacy, and cleaning requirements. These are not separate decisions. They must be resolved as one coordinated package.
Material selection also deserves discipline. Surfaces should support the clinic’s intended look while performing under frequent cleaning, high traffic, moisture exposure, and daily contact. A beautiful finish that chips easily or requires difficult maintenance may create a poor long-term result. The right choice depends on the service type, patient volume, cleaning protocol, and the level of use in each area.
Mechanical, Electrical, and Plumbing Coordination
Mechanical, electrical, and plumbing work is often the least visible part of a finished clinic, yet it has the greatest effect on daily performance. HVAC systems must provide comfort while accommodating room use, equipment heat loads, and local code requirements. Electrical planning must account for standard power, dedicated circuits, emergency requirements where applicable, low-voltage systems, security, and future flexibility.
Plumbing is equally consequential. Handwashing stations, treatment sinks, sterilization areas, restrooms, specialty equipment, and drainage requirements should be coordinated with the actual floor plan, not assumed from a previous tenant layout. Relocating these systems late can quickly affect cost and schedule.
A detailed contractor will coordinate reflected ceiling plans, lighting, diffusers, sprinkler heads, access panels, signage, and millwork before installation begins. That level of review protects the finish quality clients see at handover. It also reduces the familiar frustration of discovering that a ceiling device interrupts a feature element or that a needed access point was hidden behind custom work.
Privacy, Acoustics, and Patient Confidence
Patients notice privacy even when they cannot describe why a space feels comfortable. Sound transfer between reception, consultation rooms, treatment areas, and staff zones can affect the experience of care. Door construction, wall assemblies, ceiling details, background noise, and the placement of speakers or equipment all contribute to acoustic performance.
Privacy also extends to sightlines. Reception layouts should avoid exposing screens, documents, or conversations. Treatment and consultation areas should allow staff to work efficiently without making patients feel displayed or rushed. These details support dignity, professionalism, and trust.
Budget Control Requires Decisions Early
A controlled budget does not mean choosing the lowest initial price. It means developing a clear scope, confirming assumptions, identifying procurement risks, and making informed decisions before they become urgent field changes.
The most useful construction budget separates core building work from equipment, owner-supplied items, furniture, signage, technology, permits, and contingencies. This creates transparency around what is included and what remains a client decision. It also prevents a common problem: assuming a quoted fit-out price covers every component required to open.
Lead times require equal attention. Custom millwork, specialty lighting, medical equipment, doors, hardware, glazing, flooring, and certain mechanical components can influence the project schedule well before installation begins. A contractor should identify these items at the start, release approved materials promptly, and sequence work around their delivery dates.
There are trade-offs in every clinic project. A custom reception feature may strengthen the brand but require a longer fabrication period. A premium imported finish may elevate the space but introduce procurement risk. An existing suite may appear economical but need more infrastructure upgrades than anticipated. Good project leadership makes these choices visible, with their cost and schedule impact clearly explained.
Approvals and Inspections Need a Real Schedule
Permits, landlord approvals, and inspections should never be treated as administrative tasks that happen in the background. Their timing can determine whether construction starts on schedule and whether the clinic can legally occupy the space when work is complete.
Requirements vary by jurisdiction, building type, clinic use, and scope of work. Accessibility, fire and life safety, plumbing, electrical, mechanical, and occupancy requirements may all apply. Specialty services can introduce additional review needs. The appropriate authorities, consultants, and building management team should be engaged early enough to resolve questions before construction is underway.
A credible schedule includes design completion, permit review, procurement, mobilization, inspections, punch work, cleaning, equipment installation, staff preparation, and final turnover. It should also allow reasonable time for issues found during inspections. A schedule that only shows the date construction is expected to end does not adequately protect the opening date.
Quality Control Is More Than a Final Walkthrough
Exceptional delivery comes from inspections throughout the work, not from trying to correct everything at the end. Quality control should begin with approved samples, finish benchmarks, shop drawings, and coordinated installation details. It continues with regular site reviews and documented follow-up while work is still accessible.
This is particularly important where materials meet. Millwork transitions, stone edges, flooring changes, paint lines, door hardware, glass partitions, ceiling details, and lighting alignment are small elements with a large visual impact. In a premium clinic, these junctions communicate the level of care behind the entire project.
Before turnover, the contractor should review systems operation, complete punch items, protect completed finishes, and provide the information needed for the owner to maintain the space. Staff should understand the practical use of lighting controls, thermostats, access systems, specialty fixtures, and any installed equipment coordination points.
KADL approaches commercial fit-out with this same focus on controlled budgets, clear communication, and finish quality that holds up under close review. The goal is not simply to complete a space, but to deliver a clinic that is ready for patients, staff, and the reputation it must carry from day one.
A well-built clinic should make the opening day feel prepared rather than improvised. When operations, systems, approvals, materials, and workmanship are coordinated early, the finished environment can do what it should: support confident care and give patients a reason to trust the practice from their first visit.