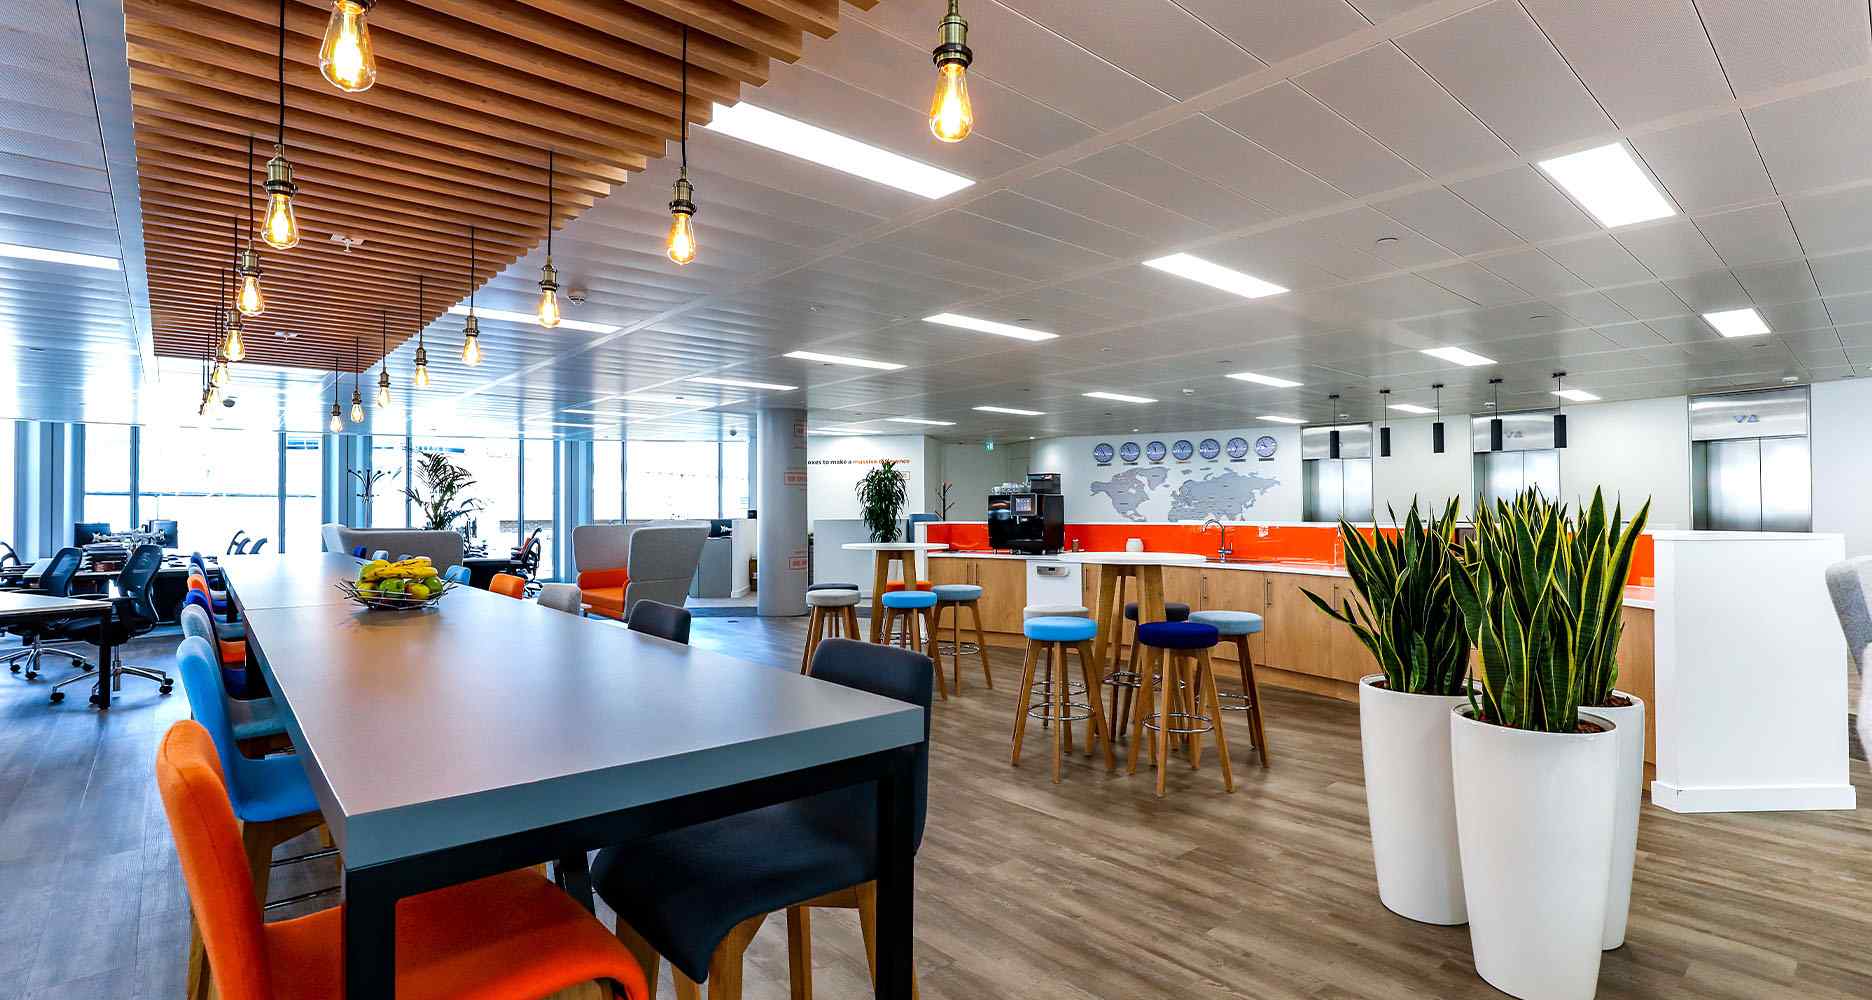
A client forms an opinion of your business before the first meeting begins. They notice the reception desk, lighting, material quality, circulation, privacy, and condition of the space. Commercial interiors are not simply a finishing layer around your operations. They are a visible expression of your standards and a working environment that must support people, service, and growth every day.
For a clinic, that means reassuring patients while supporting efficient care. For a corporate headquarters, it means creating a workplace where teams can focus, meet, and represent the business with confidence. For retail, education, and branded locations, the requirements are equally specific: the space must make a strong impression without compromising durability, compliance, schedule, or budget.
The difference between a space that photographs well and one that performs well is execution. A refined commercial fit-out requires early decisions, disciplined coordination, and quality control that continues until handover.
Commercial Interiors Are Business Infrastructure
A commercial space has to carry more responsibility than a residential environment. It receives heavier traffic, accommodates more users, houses technical systems, and must often remain aligned with building rules, accessibility requirements, and brand standards. Every finish selection has an operational consequence.
A polished stone-look floor may be appropriate for a premium reception area, but it needs the right slip resistance, maintenance plan, and edge detailing. Open ceilings can give an office a contemporary character, but they demand careful coordination of mechanical, electrical, fire protection, and acoustic elements. Glass partitions create openness, yet their performance depends on privacy film, door hardware, acoustics, and the way meeting rooms are actually used.
This is why the best commercial interiors begin with a practical question: what must this space enable the business to do better? The answer may be faster patient flow, more productive teams, stronger retail conversion, improved learning conditions, or a more credible environment for clients and partners. Design should serve that purpose, not compete with it.
Start With the Decisions That Protect Operations
Many fit-out problems begin before construction starts. An unclear scope, incomplete site information, or late material selection can create costly changes after work is underway. Early planning does not eliminate every adjustment, but it gives the project team a reliable baseline for making decisions.
Define how the space will operate
Before selecting finishes, establish how people will move through the space and what each zone needs to accomplish. A clinic may require separate patient, staff, and service flows. A headquarters may need a balance of focused workstations, private meeting rooms, leadership offices, and collaborative areas. A retail location needs clear paths, adequate storage, and display zones that support the customer journey.
This operational brief should include more than room names and square footage. It should identify occupancy, privacy needs, equipment requirements, peak traffic periods, cleaning demands, storage volume, and future flexibility. When these details are defined early, the fit-out can be designed around the business rather than forcing the business to adapt to the completed space.
Establish budget priorities before finishes are finalized
A controlled budget does not mean choosing the lowest-cost option in every category. It means investing where quality has the greatest impact and avoiding expenses that do not improve performance, appearance, or longevity.
High-touch areas such as receptions, executive meeting rooms, feature walls, customer-facing displays, and primary corridors may justify premium materials and custom detailing. Back-of-house spaces can often use durable, well-selected standard finishes that maintain a consistent level of quality without absorbing unnecessary cost.
The trade-off is rarely between luxury and economy. It is between intentional investment and unplanned spending. Clear allowances, approved samples, and timely selections help prevent substitutions that dilute the original standard or create pressure on the schedule.
Confirm existing conditions
No two sites are identical. Existing slabs may be uneven. Ceiling heights can vary. Electrical capacity may be limited. Base-building systems, landlord requirements, access restrictions, and permitted working hours can all affect the construction approach.
A thorough site review gives the project team an opportunity to identify risks before they become change orders. It also helps establish an achievable schedule. Promising an aggressive completion date without understanding the site may win attention early, but it does not serve the client when the work begins to slip.
The Details Clients Notice Most
Clients may not know whether a wall assembly was sequenced correctly, but they recognize the result. Doors should close cleanly. Tile lines should be consistent. Joinery reveals should align. Lighting should flatter the space without creating glare. Transitions between materials should feel deliberate, not improvised.
These visible details are built through disciplined work behind the finished surface. Accurate setting out, coordinated shop drawings, approved mockups, protected materials, and regular inspections all contribute to the final impression. Quality cannot be inspected into a project only at the end. It must be managed throughout procurement, installation, and finishing.
Lighting deserves particular attention because it changes how every other element is perceived. The right lighting supports wayfinding, creates comfort, highlights branded features, and helps staff perform task-based work. A reception desk may need accent lighting to create presence, while consultation rooms require softer illumination and stronger control of glare. The correct solution depends on the purpose of the room, not a single lighting trend applied everywhere.
Acoustics are another frequent deciding factor. Open-plan offices, busy clinics, academies, and retail environments can all suffer when sound control is treated as an afterthought. Ceiling treatments, wall finishes, door seals, partition construction, and furniture layouts should be considered together. A visually impressive meeting room loses value if conversations can be heard from the corridor.
Coordination Is What Keeps the Schedule Real
Commercial fit-outs bring multiple trades into a limited space. Mechanical systems, electrical distribution, data, fire protection, ceilings, partitions, flooring, millwork, signage, and furniture must be sequenced properly. When one decision is delayed, the impact can travel through the entire program.
Reliable project delivery depends on active coordination, not just a schedule issued at the beginning. The contractor should track procurement lead times, confirm approvals, monitor site progress, and raise issues while options are still available. Transparent communication gives clients the ability to make informed decisions instead of receiving surprises when time and budget are already constrained.
Material lead times deserve special attention. Custom millwork, decorative lighting, specialty stone, branded finishes, and certain hardware can require long procurement periods. If these items define the look of the space, they should be selected and released early. If timing does not allow it, the team may need to identify alternatives that preserve the intended quality while protecting the opening date.
A well-managed schedule also includes commissioning and closeout. Systems should be tested, defects addressed, and final details completed before the business takes occupancy. Handover is not merely a date on a calendar. It is the point at which the client should be able to operate with confidence.
Choose a Fit-Out Partner for Accountability
The right contractor brings more than labor and materials. They bring a process for translating approved design into a completed environment with clear responsibility for quality, cost control, and timing. This is especially valuable when the project involves a live business, a strict opening date, or a brand experience that cannot be compromised.
Ask how the contractor manages changes, verifies workmanship, coordinates specialist trades, and communicates progress. Review completed work that is relevant to your project type. A contractor experienced in luxury corporate, healthcare, academy, retail, and mall environments will understand that the final result must satisfy both operational demands and visual expectations.
At KADL Contracting Co. LLC, the standard is straightforward: controlled budgets, transparent communication, on-time completion, and quality visible in every finished detail. That approach supports projects built for long-term client trust, not short-term volume.
The best time to protect the quality of a commercial space is before construction pressure begins. Define the operational needs, make critical selections early, and work with a team that treats details as commitments. A finished space should do more than look ready for business. It should help the business perform at its best from the first day of operation.