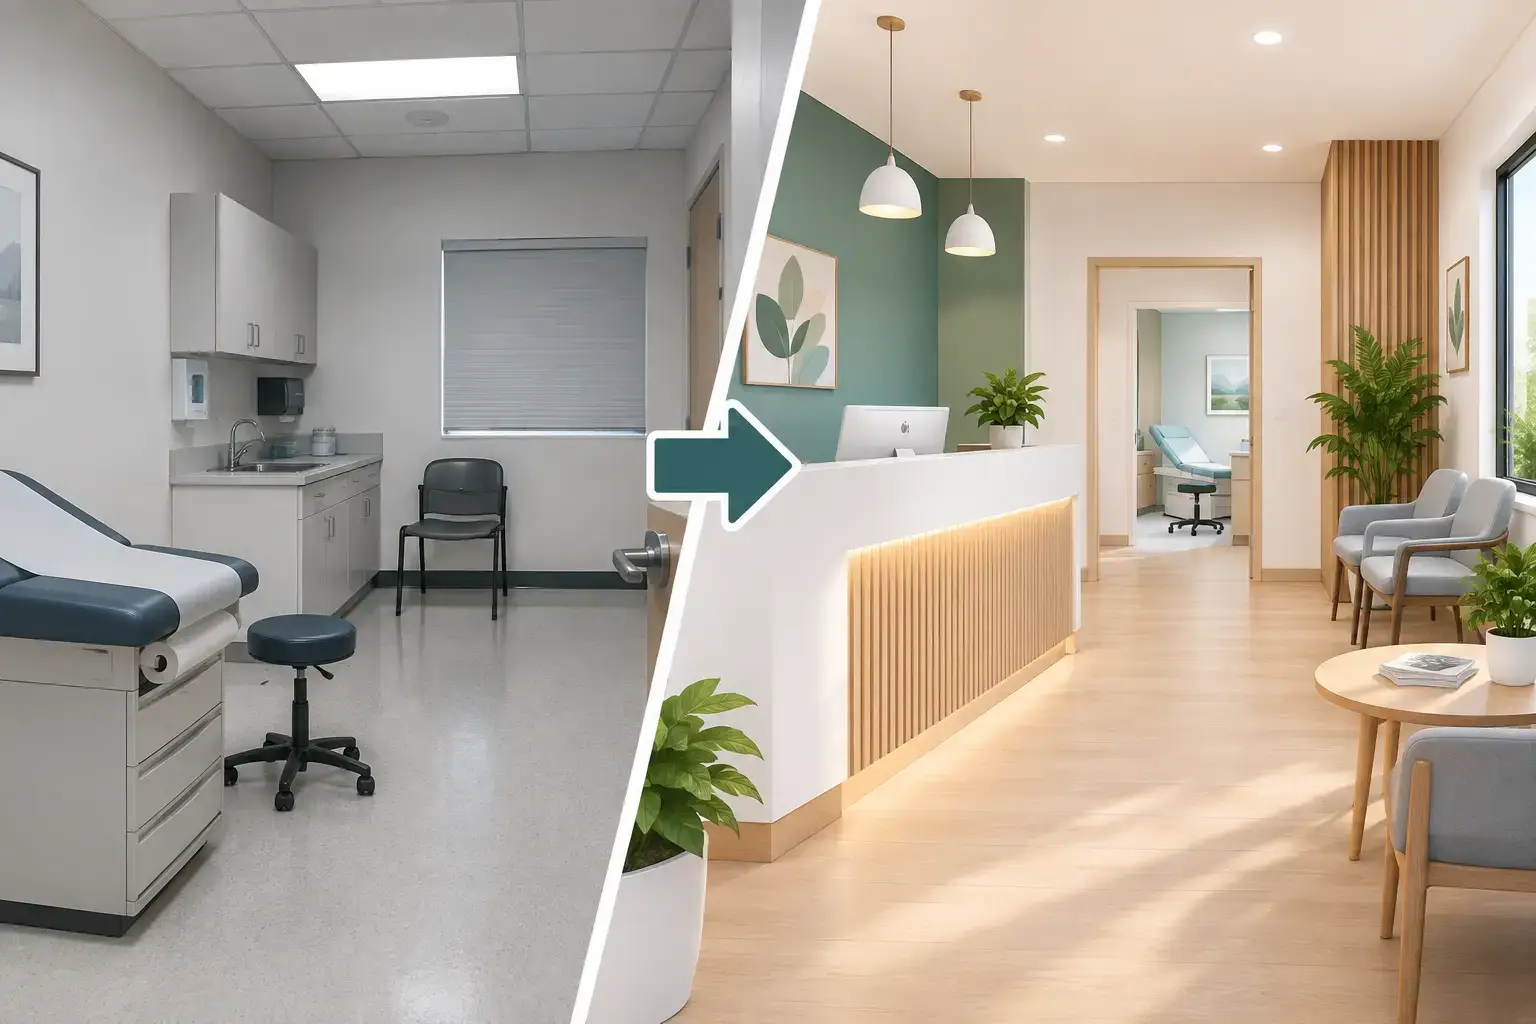
A commercial space can look impressive in a rendering and still become expensive in the field. A late material selection, an unclear drawing, or a change made after walls are closed can affect cost, schedule, and finish quality at the same time. Effective construction budget control prevents these issues from becoming surprises. It gives owners a clear view of what is being built, what it will cost, and what decisions must be made to protect the investment.
For a clinic, headquarters, academy, retail location, or branded commercial environment, the goal is not simply to spend less. The goal is to spend with purpose. Reception areas, lighting, millwork, flooring, MEP systems, and branded details all influence how customers and employees experience the space. The right contractor protects the budget while preserving the details that make the project feel complete.
Construction Budget Control Starts Before Work Begins
The strongest budgets are built before demolition, procurement, or site mobilization. At this stage, a contractor should turn the approved concept into a practical scope of work: what is included, how it will be installed, what materials are required, and which trades are responsible for each element.
A preliminary number based only on square footage may be useful for early planning, but it is not enough to control a finished commercial fit-out. Square footage does not reveal the cost of custom joinery, specialty lighting, acoustic treatments, medical requirements, data infrastructure, or landlord conditions. A budget becomes dependable when it reflects the actual design intent and the existing site conditions.
This is where early coordination matters. If the space requires new partitions, modified HVAC, upgraded electrical capacity, fire alarm adjustments, or plumbing relocations, those requirements should be identified before pricing is finalized. A lower initial quote that excludes necessary work is not a cost saving. It is a delayed cost.
A clear scope also protects both parties. Owners know what they are approving, and the project team knows what standard must be delivered. That clarity creates the foundation for transparent pricing and accountable execution.
Define the Scope That Drives the Cost
Most budget pressure comes from uncertainty rather than from a single expensive finish. Commercial interiors contain many connected decisions. A change to a ceiling design may affect lighting layout, HVAC diffusers, sprinkler coverage, access panels, and installation time. A revised reception desk may affect power locations, stone fabrication, signage, and delivery sequencing.
Before construction begins, the owner and contractor should align on the details that have the greatest cost impact. These typically include layout changes, finish specifications, custom fabrication, equipment requirements, MEP modifications, permit obligations, and work-hour restrictions. In an occupied building or mall location, access rules and after-hours work can also materially affect labor costs.
Not every selection must be finalized on day one. However, the items with long lead times or major coordination consequences should be decided early. Custom doors, specialty lighting, imported finishes, HVAC equipment, glass systems, and millwork hardware can all affect the schedule if they are left open too long.
A disciplined contractor does not treat allowances as a substitute for decisions. Allowances can be appropriate when a selection is genuinely pending, but they should be visible, realistic, and limited. If an allowance is too low, the budget may look attractive at the start while creating an avoidable increase later.
Value Engineering Should Protect the Experience
Value engineering is often misunderstood as removing quality. Done well, it is a method for directing investment toward the features that matter most to the business.
For example, a client may choose to preserve premium flooring and custom reception millwork because those elements define the customer experience, while selecting a more efficient back-of-house ceiling system or standardizing door hardware in non-public areas. The result is not a lesser space. It is a more intentional allocation of funds.
The key is to evaluate alternatives against performance, appearance, maintenance needs, lead time, and lifecycle value. A less expensive material may save money at installation but create higher replacement costs or a weaker brand impression over time. Conversely, a readily available finish with a comparable appearance and warranty may reduce both cost and schedule risk.
Use a Budget Structure That Owners Can Read
A commercial fit-out budget should be detailed enough for an owner to understand where the money is going without becoming difficult to use. Clear divisions between demolition, partitions, ceilings, flooring, joinery, electrical, HVAC, plumbing, fire protection, finishes, permits, and site conditions make it easier to review changes and compare options.
Transparency is especially important when design development continues during preconstruction. Instead of presenting one unexplained total, the contractor should show how major decisions affect the cost plan. If a revised feature adds expense, the owner should know why, what alternatives exist, and whether the change affects the schedule.
This approach makes decision-making faster. Owners do not need to guess whether a cost increase is caused by labor, material, site conditions, or an expanded scope. They can evaluate the information with confidence and approve the right path forward.
A contingency should also be discussed openly. In renovation work, concealed conditions can be real: unexpected structural elements, outdated wiring, damaged substrates, or conditions behind existing walls. A reasonable contingency is not a hidden margin. It is a planned response to known uncertainty. The amount depends on the age and condition of the space, the quality of available drawings, and how much investigative work can be completed before construction.
Keep Changes Controlled During Construction
Even a well-developed project can require changes. The difference between a controlled project and a costly one is how those changes are managed.
Every change should be documented before it is performed whenever possible. The owner should receive a clear description of the requested work, the cost effect, any schedule impact, and the reason for the change. This gives decision-makers the information needed to approve, revise, or defer the request.
Speed matters. A change request left unanswered can delay procurement, interrupt trade sequencing, or force crews to return later. That is why timely communication is part of budget control. The contractor should raise issues early, explain the available options, and keep the owner informed before a small question becomes a larger site problem.
Owners also play an important role. Changes requested after materials are ordered or installed are naturally more expensive than changes made during design. A decisive approval process, with the right stakeholders involved early, helps preserve both budget and momentum.
Protect the Schedule to Protect the Budget
Schedule and cost are closely connected. When a project falls behind, labor may need to be resequenced, materials may require expedited shipping, and trades may need to remobilize. These costs are often preventable through realistic planning and active site coordination.
A dependable schedule accounts for lead times, inspections, building access, design approvals, and the order in which work must occur. It also recognizes that quality work needs proper time. Rushing final finishes, paint, flooring transitions, or millwork installation can create defects that cost more to correct later.
The best approach is not to promise an unrealistic completion date. It is to create a practical schedule, monitor it closely, and communicate immediately when a decision or external condition puts it at risk. On-time completion is built through daily control, not optimistic assumptions.
Quality Control Is Financial Control
Poor workmanship is expensive. Misaligned joinery, uneven finishes, incomplete punch-list items, or improperly coordinated systems can lead to rework, operational delays, and damage to the client’s brand. For a healthcare clinic, retail store, or corporate office, opening with visible defects is rarely acceptable.
Quality control should be active throughout the project, not saved for the final walkthrough. Materials should be checked before installation. Mockups or sample approvals may be appropriate for prominent finishes. Site supervision should verify dimensions, alignment, protection of completed work, and coordination between trades.
There is a trade-off in every project. Premium materials and custom details may require more time, specialized labor, or longer procurement periods. The answer is not to avoid them when they support the business case. It is to plan for them accurately and install them with the level of care they require.
At KADL Contracting Co. LLC, controlled budgets and exceptional quality are treated as connected commitments. The objective is to deliver a finished environment that reflects the client’s standards without losing control of the practical details behind the work.
A well-managed fit-out should leave an owner with more than a completed space. It should provide confidence that each major decision was visible, each change was addressed responsibly, and the final result was worth the investment. Choose a project partner that is prepared to discuss scope, cost, schedule, and quality with the same level of discipline from the first meeting through handover.