A reception desk may look like a simple line item on a fit-out estimate. In practice, its cost can change significantly based on its dimensions, stone selection, integrated lighting, electrical requirements, joinery detail, access for installation, and the condition of the wall behind it. That is the reality of what affects fit out costs: the total is shaped by hundreds of connected decisions, not just a square-foot rate.
For a clinic, office, academy, or retail location, the right question is not simply, “What will this project cost?” It is, “What must this space do, what standard must it achieve, and what conditions must be managed to deliver it reliably?” A transparent fit-out budget answers all three.
What Affects Fit Out Costs Most?
The largest cost drivers are usually project scope, existing site conditions, building systems, finish selections, schedule, and the level of coordination required. These factors overlap. A premium finish may require more specialized labor; an accelerated schedule may increase labor cost and put pressure on material lead times; an older space may reveal infrastructure issues after demolition.
A reliable contractor evaluates these elements before committing to a final price. Early estimates are useful for planning, but they should be understood as budget ranges until the design, site information, and project requirements are sufficiently defined.
Scope and the Level of Completion
The first major distinction is between a light refresh and a full commercial fit-out. Repainting, replacing flooring, and updating loose furniture are very different from constructing partitions, modifying HVAC, adding fire protection, building custom millwork, and completing authority inspections.
The level of completion also matters. A landlord-delivered shell may require every component needed for occupancy, including electrical distribution, ceilings, plumbing, lighting, flooring, doors, data infrastructure, and specialty finishes. A second-generation space may already contain useful systems, but those systems still need to be inspected rather than assumed suitable.
The most expensive scope gaps are often small items that were never clearly assigned. This can include signage supports, access control, window treatments, appliance connections, final cleaning, testing, commissioning, or the relocation of existing equipment. Clear inclusions and exclusions protect both budget control and the working relationship.
Existing Conditions and Building Constraints
Every site has a history. Behind a ceiling or partition may be obsolete wiring, damaged plumbing, limited structural capacity, uneven slabs, or ductwork that does not match available drawings. These conditions can affect both labor and material requirements.
Access is equally important. A ground-floor retail space with direct loading access is typically easier to serve than a suite on an upper level with limited elevator hours. Mall locations may require overnight deliveries, restricted work periods, specific insurance documentation, and strict rules for dust, noise, and waste removal. Those controls are necessary, but they influence labor productivity and logistics costs.
For occupied buildings, the work may need to be phased around employees, patients, students, or customers. Phasing helps maintain operations, but it can extend the schedule and require temporary barriers, protection, after-hours work, and repeated mobilization.
Design Detail Has a Direct Cost Impact
Design is not separate from construction cost. Every design decision establishes a material, labor, coordination, or maintenance requirement.
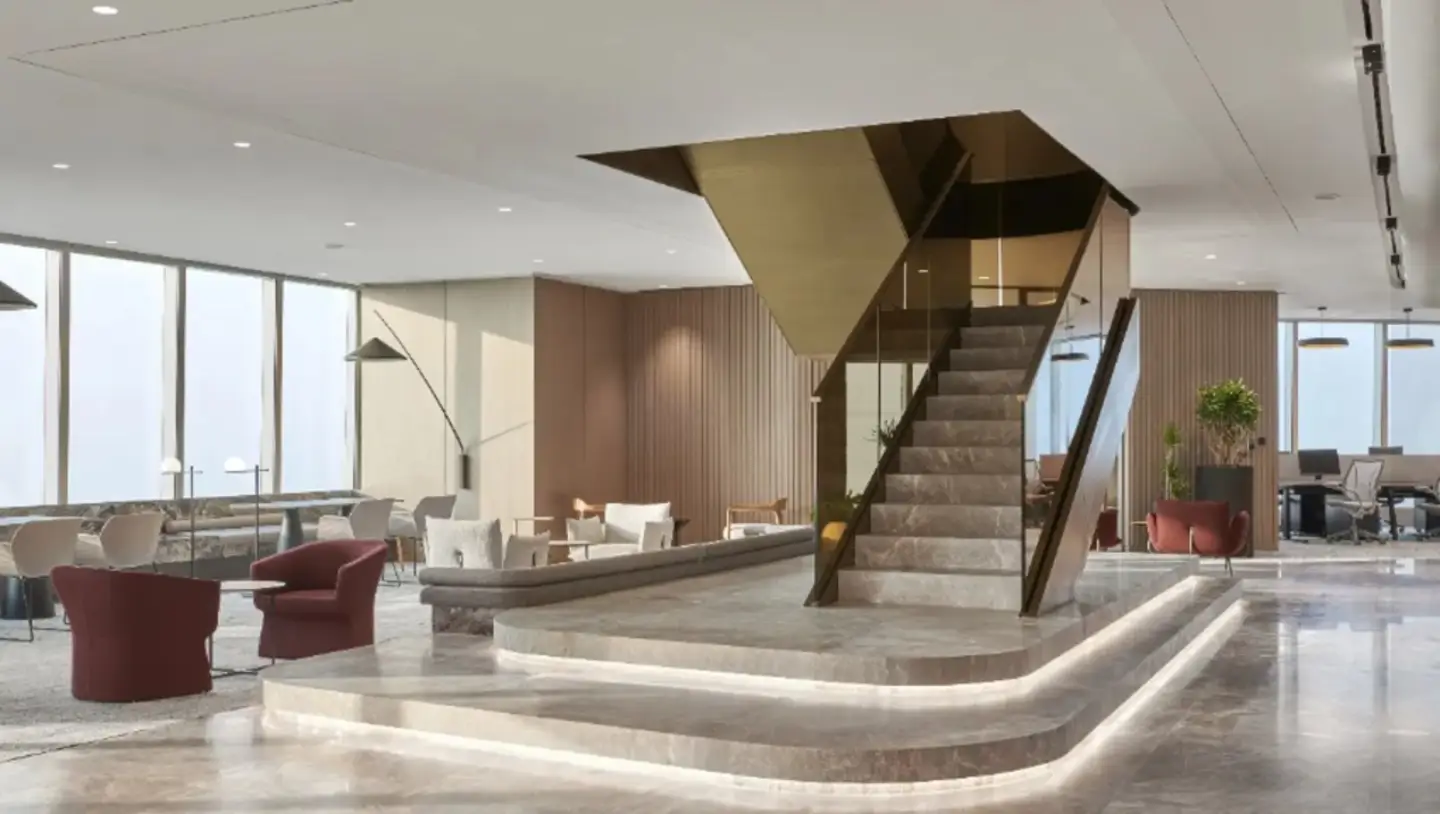
Custom features often carry a higher price because they involve shop drawings, samples, fabrication, transport, installation, and close coordination with adjacent work. A curved reception wall, fluted timber paneling, integrated LED channels, specialty metalwork, and book-matched stone can create a distinctive branded environment. They also demand precise execution. The cost is justified when the feature has a clear purpose in the customer experience, but it should be planned early rather than introduced after construction begins.
Material selection is not only about appearance. Natural stone may require reinforcement, special cutting, sealing, and careful handling. Large-format porcelain needs a flat substrate and skilled installation. High-performance flooring in a clinic may be selected for hygiene and durability, while an executive office may prioritize acoustic comfort and refined texture. The right selection depends on the space’s use, expected traffic, cleaning requirements, and desired service life.
There is a practical balance to maintain. Value engineering should not mean reducing visible quality or choosing materials that fail under commercial use. It should mean identifying where an alternative achieves the same performance and appearance with better availability, lower installation complexity, or lower lifecycle cost.
MEP, Technology, and Specialty Requirements
Mechanical, electrical, and plumbing work can represent a substantial portion of a commercial fit-out, particularly when the project requires changes to base-building systems. HVAC capacity, air distribution, electrical loads, plumbing locations, emergency systems, and fire protection must support the intended use of the space.
A healthcare clinic may need specialized plumbing, privacy requirements, additional power, treatment-room ventilation, or medical equipment coordination. An academy may need durable finishes, controlled access, acoustic separation, and technology infrastructure. A corporate headquarters may require conference-room AV, server-room cooling, workplace power, and layered lighting controls. Retail spaces often need carefully coordinated display lighting, security systems, point-of-sale connections, and brand-specific fixtures.
These requirements should be coordinated before walls and ceilings are closed. Correcting an unplanned outlet, drain, duct, or sprinkler location after finishes are installed is more expensive than resolving it on the drawings.
Permits, Codes, and Required Approvals
Commercial interiors must comply with applicable building codes, accessibility rules, fire and life-safety requirements, and local permitting processes. The cost of compliance varies based on jurisdiction, occupancy type, scope of alteration, and the condition of the existing space.
Permits and inspections are visible costs, but the larger budget effect can come from required changes to the work. A new layout may trigger updates to exit access, fire alarms, sprinklers, restroom accessibility, or ventilation. Building management approvals can also affect submission time, working hours, contractor access, and required protection measures.
A disciplined preconstruction process identifies approval pathways and technical risks early. This does not eliminate every unknown, but it avoids treating regulatory requirements as an afterthought.
Schedule and Procurement Decisions
Time has a cost. A standard schedule allows trades to work in sequence, materials to arrive in an organized manner, and quality checks to occur at the proper stages. A compressed schedule can be necessary for a lease handover, school opening, clinic launch, or retail trading date, but it may require overtime, additional crews, expedited shipping, or temporary storage.
Procurement is a major factor in premium fit-outs. Imported finishes, custom furniture, decorative lighting, specialist hardware, and made-to-order millwork may have long lead times. A budget can be affected if specified products are unavailable, substituted late, or ordered after the required decision date.
The most effective approach is to identify long-lead items at the start of the project. Confirm specifications, approve samples, and place orders in line with the construction program. This protects the schedule without forcing last-minute compromises.
Change Management Determines Budget Control
Changes are normal in commercial construction. The issue is not whether a client will make a change, but whether its cost and schedule impact are understood before the work proceeds.
A transparent change process documents the requested revision, confirms pricing and timing, and records approval. This gives decision-makers control. It also prevents informal site instructions from becoming disputed costs later.
Some changes are driven by preference, while others are driven by newly discovered site conditions or authority comments. They should be treated differently, but both require prompt communication. Contractors who raise issues early give clients more options, whether that means adjusting a detail, selecting an equivalent material, or modifying the sequence of work.
How to Set a More Reliable Fit-Out Budget
A useful budget starts with a clear brief. Define the operational needs of the space, required capacity, brand standards, preferred finishes, technology needs, target opening date, and areas where quality cannot be compromised. Then validate the plan against a site survey and realistic construction sequence.
Before selecting a contractor, compare more than the final number. Review scope clarity, assumptions, exclusions, allowance amounts, proposed materials, schedule logic, quality-control process, and experience with comparable project types. A low initial price can become costly if it leaves critical work undefined or depends on unrealistic assumptions.
KADL Contracting approaches fit-out planning with this discipline: protecting the client’s budget through detailed coordination while maintaining the finish quality expected of a premium commercial environment. The goal is not to remove every cost, but to make each cost visible, justified, and aligned with the result the business needs.
A well-planned fit-out budget gives leaders the confidence to make decisions early, preserve the details that matter most, and move toward opening day with fewer surprises.