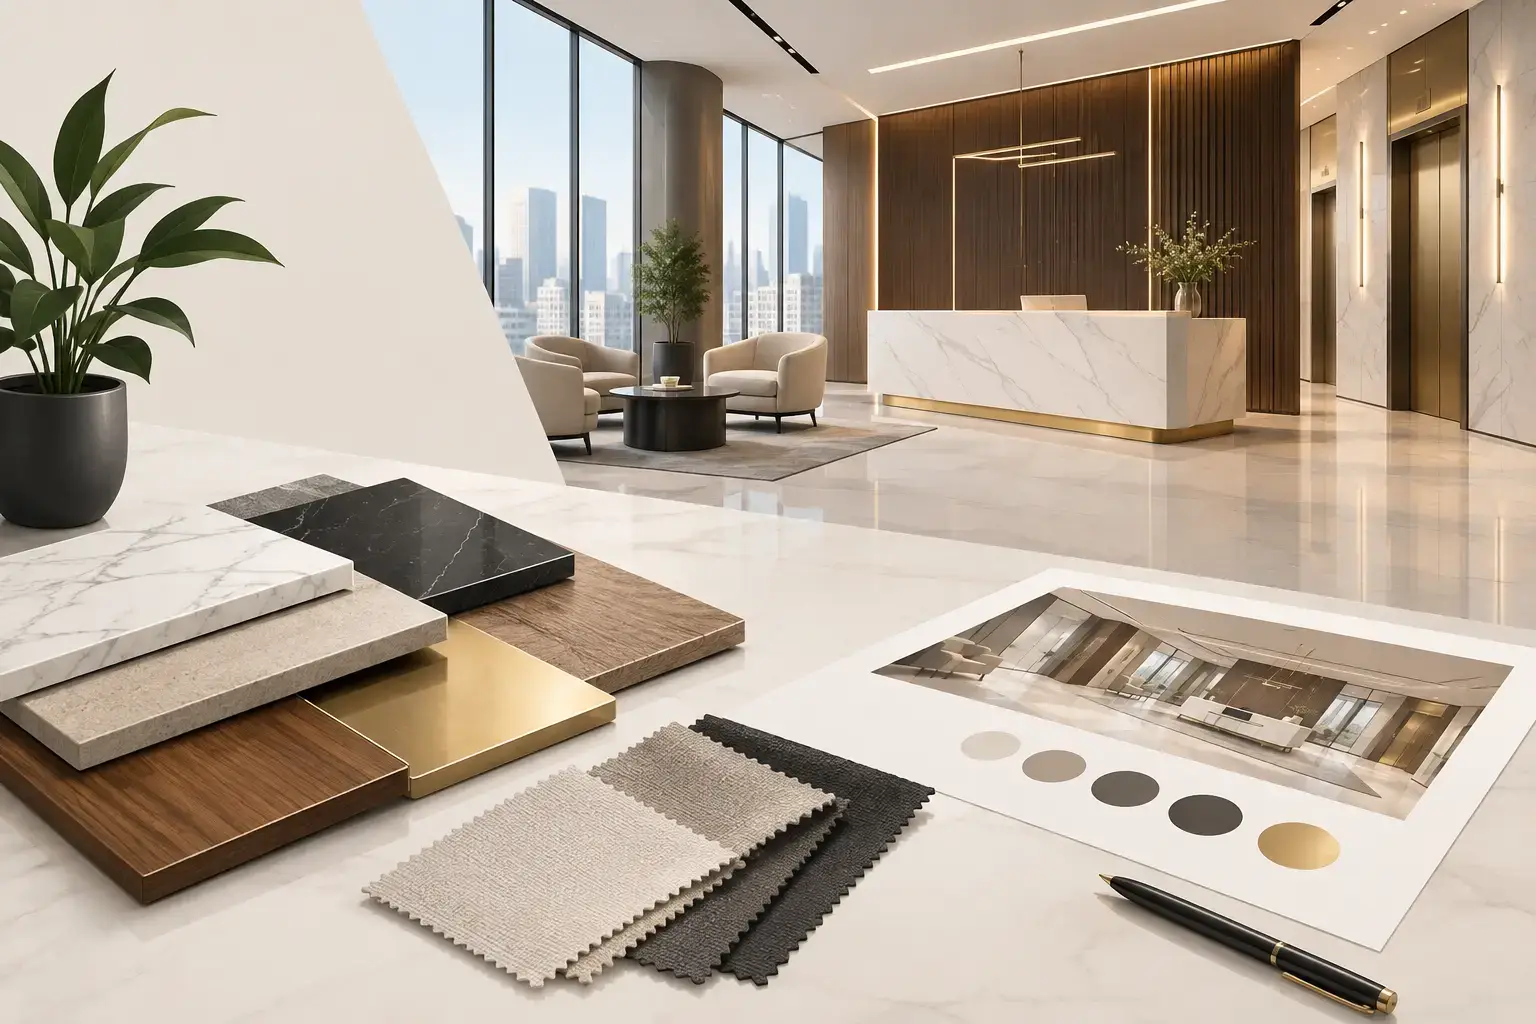
A polished reception desk can set the right expectation in seconds. But if its veneer chips at bag height, its metal trim shows fingerprints, or replacement panels cannot be matched six months later, the impression changes quickly. Knowing how to specify luxury finishes means making material decisions that look refined on opening day and remain credible under daily commercial use.
For a clinic, headquarters, academy, or retail location, finishes are not a decorative afterthought. They affect cleaning routines, durability, maintenance costs, customer confidence, and the way people experience your brand. The strongest specifications balance visual intent with clear execution requirements.
Start With the Commercial Experience You Need to Deliver
Luxury is not one universal palette of marble, brass, and dark wood. A healthcare clinic may need calm, hygienic surfaces with warm detailing. A corporate office may require tailored timber, acoustic wall treatments, and durable conference-room finishes. A high-traffic retail unit may need visual impact that can withstand carts, cleaning equipment, and constant customer contact.
Begin by identifying what visitors should notice first and what employees will touch every day. Reception counters, feature walls, doors, flooring transitions, restroom vanities, and meeting rooms often carry the greatest visual weight. These are the areas where a higher finish budget can create a visible difference.
Then separate high-impact surfaces from background surfaces. Not every wall needs a premium cladding system. A disciplined combination of painted gypsum board, carefully selected wallcovering, wood veneer, stone-look porcelain, and architectural metal can feel more considered than using expensive material everywhere. The goal is controlled contrast, not excess.
How to Specify Luxury Finishes Beyond Appearance
A finish schedule should tell the contractor more than a material name and color. “White marble,” “oak veneer,” or “brushed brass” leaves too much open to interpretation. The specification needs enough information to protect the design intent, price the work accurately, and allow the team to inspect installed quality.
For each visible finish, define the manufacturer or approved performance equivalent, product code, color, sheen, dimensions, edge profile, installation orientation, substrate, and relevant protection requirements. State where the material begins and ends. Include details at corners, reveals, joints, transitions, and interfaces with doors, glazing, millwork, and lighting.
This level of clarity prevents a common fit-out problem: materials that look acceptable individually but feel inconsistent once installed together. Slightly different metal tones, mismatched grout shades, uneven veneer grain, or poorly aligned tiles can weaken an otherwise high-end environment.
Samples matter, but samples alone are not enough. Request a larger control sample or physical mockup for critical applications. A small stone chip cannot reveal vein direction across a full wall. A metal swatch cannot show how a finish reacts to downlighting. A millwork door sample cannot confirm edge treatment, shadow gaps, hardware alignment, and grain matching.
Specify for Light, Touch, and Maintenance
Luxury finishes are experienced under real conditions, not only in a design presentation. Before approval, assess materials in the lighting planned for the space. A warm white paint can appear gray under cool LEDs. A glossy stone may create unwanted reflections at a reception counter. Brushed metal may look elegant under soft ambient light but show handling marks near elevator or door hardware.
Touch is equally important. Clients and staff immediately notice whether door pulls feel substantial, whether a counter edge is comfortable, and whether wall panels sit flat and secure. Fine materials need precise installation tolerances. A premium veneer panel with misaligned reveals will not read as luxury, regardless of its price.
Maintenance should be specified with the same discipline. Ask what cleaning products are compatible, whether a sealer is required, how often it must be renewed, and whether the finish can be repaired locally. Natural stone, open-pore timber, polished plaster, and unlacquered metal can be appropriate choices, but they require an owner who accepts their maintenance profile and natural variation.
Where operations are demanding, a high-performance alternative may be the better luxury choice. Large-format porcelain can provide a refined stone appearance with greater stain resistance. High-quality architectural laminate can outperform natural veneer in heavily used service areas. Engineered quartz may be preferable to porous stone at a coffee point or clinic work surface. The right decision depends on the location, traffic, cleaning regime, and desired aging character.
Protect the Budget Through Early Decisions
Finish selections made late in the project are among the fastest ways to lose budget control. A material may appear affordable until fabrication, waste, substrate preparation, special trims, delivery lead times, and installation labor are considered. Large slabs may require reinforced handling. Imported tile may have extended lead times. Custom metalwork may need shop drawings, sample approvals, and several weeks of fabrication.
Specify major finishes early enough to obtain reliable pricing and confirm availability. This is especially important for materials with batch variation, custom colors, limited stock, or made-to-order components. If a design depends on a particular tile or wallcovering, confirm that enough quantity is available for the full project plus reasonable attic stock.
A practical finish specification also identifies where substitutions are allowed and where they are not. There may be several acceptable options for a back-of-house floor, but a reception feature wall may be brand-defining and require strict approval. This distinction helps the contractor protect the items that matter most while finding value in less visible areas.
Do not judge alternatives by material cost alone. Compare the installed cost, expected service life, maintenance requirements, replacement risk, and visual result. A less expensive product that requires frequent replacement or creates a poor first impression is not a cost-saving decision.
Coordinate the Details That Make Finishes Look Intentional
The most costly finish failures often occur at interfaces rather than on the main surface. Floor transitions need to meet cleanly without exposed edges or trip hazards. Wall cladding needs consistent joints at corners and around outlets. Stone countertops need coordinated sinks, backsplashes, faucets, and support structures. Timber paneling needs a planned relationship with doors, baseboards, sprinklers, access panels, and electrical devices.
This is why finish selection must be coordinated with construction details before installation begins. Review elevations, reflected ceiling plans, millwork shop drawings, and material schedules together. Confirm the direction of tile layouts, stone veining, veneer grain, and wallcovering patterns. Decide where cuts will fall rather than allowing them to be determined on site under schedule pressure.
A clear hierarchy also helps. If brass-toned trim appears at the reception desk, is it repeated at door hardware, signage, and lighting, or reserved as a single focal detail? If multiple wood tones are used, how will they relate? Too many near-matches can make a commercial interior feel accidental. A smaller, controlled finish palette usually produces a stronger result.
Build Quality Control Into the Specification
Luxury is delivered through inspection as much as selection. Establish approval points before materials are ordered, when mockups are complete, when first installations are ready, and before final handover. These checkpoints catch errors while correction is still manageable.
Quality control criteria should be visible and measurable. Check alignment, joint consistency, level surfaces, clean edges, even coloration, secure fixing, grout quality, sealant lines, and protection of completed work. Require damaged pieces to be replaced rather than disguised with touch-up where the defect remains noticeable.
Completed finishes must also be protected from subsequent trades. A beautiful floor can be scratched during furniture installation, and a finished wall can be damaged by late electrical work. Sequencing, temporary protection, and final cleaning should be part of the execution plan, not a last-minute response.
For long-term confidence, retain records of approved samples, product codes, suppliers, warranties, care instructions, and spare materials. This makes future maintenance, expansion, and repairs far more manageable. It also protects consistency if the business opens another location or refreshes the space later.
Make the Specification a Delivery Tool
A luxury finish specification should help every party make better decisions: the owner understands the investment, the designer protects the intended look, and the contractor can plan procurement and installation without avoidable assumptions. It is a practical document, not merely a design statement.
At KADL Contracting Co. LLC, that discipline is central to delivering refined commercial spaces with controlled budgets and accountable execution. The best results come from agreeing on the standard before work starts, then checking each detail against it throughout the project.
Choose finishes that earn their place through appearance, performance, and maintainability. When each material has a clear purpose and each transition is resolved early, the completed space will feel considered long after the opening photographs are taken.