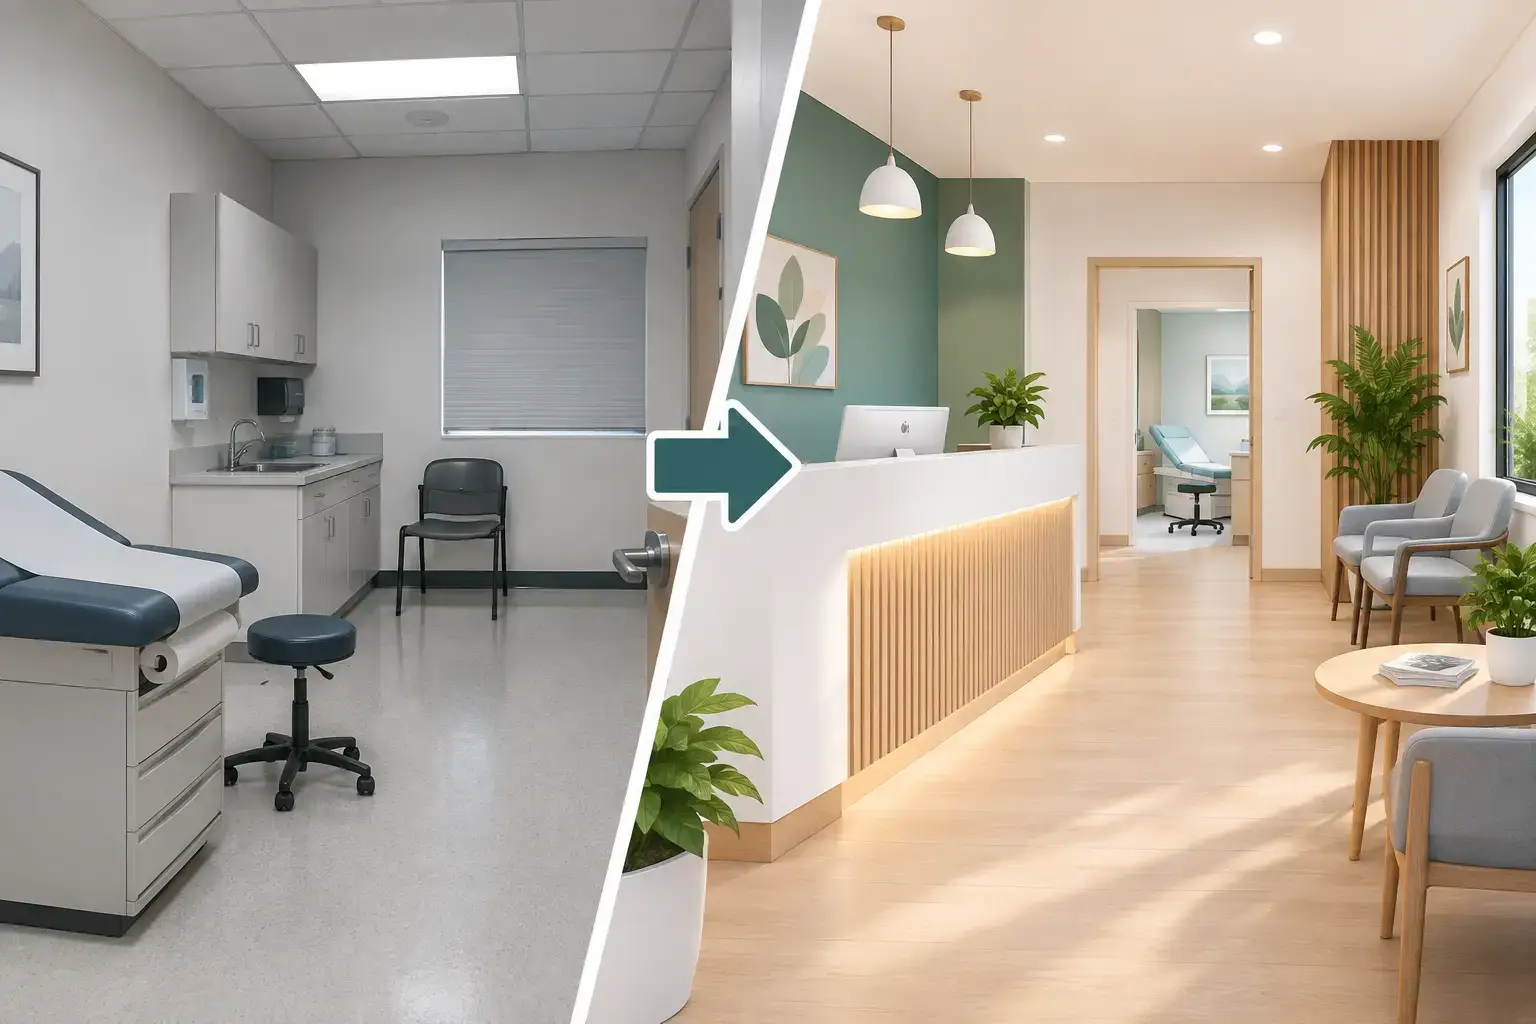
A clinic fitout before and after comparison is about far more than new finishes or better lighting. It shows whether a healthcare business has moved from a space that merely functions to one that supports patient confidence, staff performance, privacy, and reliable daily operations. For clinic owners, the difference is visible from the first step through the door – and measurable in how efficiently the practice can serve patients.
A polished result does not happen by selecting attractive materials at the end of a project. It comes from disciplined planning, careful coordination, controlled budgets, and quality checks at every stage of construction. The strongest clinic transformations make the finished environment feel calm and effortless because the complex work behind the walls has been handled correctly.
What Patients Notice in a Clinic Fitout Before and After
Patients form an opinion before they meet a physician or receive treatment. An outdated reception desk, poor circulation, worn flooring, or unclear signage can create uncertainty, even when the clinical care is excellent. After a well-executed fitout, the same clinic can present a more organized, professional, and reassuring experience.
The reception area is usually the most immediate change. Before the fitout, it may be undersized, poorly lit, or disconnected from the brand. Afterward, it should give the front-desk team enough room to work efficiently while providing patients with a clear arrival point, comfortable waiting areas, and discreet opportunities to ask questions or complete paperwork.
Lighting has an equally important role. Bright, harsh illumination can make a waiting room feel clinical in the least welcoming sense. Lighting that is layered and purposeful can improve comfort while still giving staff the visibility required for reception, consultations, and procedures. The goal is not to make a clinic feel like a hotel. It is to create a clean, composed environment that feels worthy of patient trust.
Finishes also communicate standards. Durable flooring, well-aligned joinery, clean wall details, and consistent hardware show care in execution. In a healthcare setting, those details must also stand up to frequent cleaning, high traffic, and daily use. A premium appearance has value, but only when it is supported by materials suited to the demands of the clinic.
The Operational Changes Behind the Better Finish
The most valuable improvements in a clinic fitout before and after are often invisible in photographs. They affect the movement of staff, patients, supplies, and information throughout the day.
Before construction begins, an experienced fitout team studies how the clinic operates. Where do patients check in? How do they reach consultation rooms? Where do staff prepare, store supplies, clean equipment, and manage waste? Are confidential conversations exposed to the waiting area? A layout that overlooks these questions may look attractive at handover but become frustrating within the first week of operation.
After a properly planned fitout, circulation should feel intuitive. Patients should not be unsure where to go next. Team members should not need to cross public areas repeatedly to access essential supplies. Consultation and treatment rooms should support the equipment, furniture, and clinical workflows required for the services provided.
Privacy deserves particular attention. In many existing clinics, conversations at the reception desk can be overheard, treatment rooms offer limited acoustic separation, or waiting areas place patients too close together. Improvements can include better space planning, acoustic treatments, door selections, and reception configurations that protect confidentiality without making the space feel closed off.
Storage is another common source of before-and-after improvement. A clinic can appear uncluttered on opening day yet quickly lose that standard if there is no adequate storage for consumables, records, linens, cleaning items, or staff belongings. Purpose-built cabinetry and back-of-house planning keep essential items available without allowing operational clutter to enter the patient experience.
Compliance Cannot Be an Afterthought
A clinic fitout carries responsibilities that differ from a standard office renovation. Accessibility, life-safety requirements, plumbing, electrical capacity, ventilation, infection-control considerations, and local building requirements must be accounted for early. The exact requirements depend on the clinic type, location, building condition, and services offered.
That is why design intent and construction execution must stay aligned. A beautiful concept may need adjustment when existing site conditions, utility routes, code requirements, or equipment specifications are verified. The right contractor does not treat these decisions as inconvenient changes. They are part of protecting the project, the budget, and the opening date.
For example, a dental practice, aesthetic clinic, physical therapy center, and general medical office have different operational needs. Some require specialized plumbing, additional power, equipment coordination, or more stringent room separation. Others may place a greater emphasis on consultation spaces, retail displays, or recovery areas. There is no single clinic template that works for every operator.
The practical objective is clear: resolve critical requirements before finishes are installed. Correcting a service route, doorway clearance, or equipment connection late in construction can affect cost, schedule, and finish quality. Early coordination keeps the project controlled.
Where Budget Control Shows Up in the Finished Space
The difference between a low-cost renovation and a value-led fitout is not simply the initial proposal amount. It is the level of clarity behind the scope, the quality of materials and workmanship, and the likelihood of costly changes during construction.
A controlled clinic fitout budget begins with accurate information. Site surveys, approved drawings, material selections, equipment requirements, and clear responsibilities reduce ambiguity. When scope is vague, allowances can conceal future costs. When decisions are made late, lead times and rework can place pressure on the schedule.
There are sensible trade-offs in every project. A clinic may choose to invest more heavily in reception joinery, lighting, treatment-room durability, and patient-facing finishes while selecting simpler solutions in staff-only areas. That can be the right decision when it reflects operational priorities rather than arbitrary cost cutting.
However, some areas should not be reduced without careful review. Electrical and mechanical work, waterproofing where needed, door hardware, flooring performance, and the installation quality of millwork all have a direct effect on the clinic’s long-term use. A surface-level saving can become an expensive disruption after the clinic is open.
KADL Contracting Co. LLC approaches fitout delivery with this balance in mind: refined finishes, transparent coordination, and disciplined control of scope, quality, and schedule. The aim is not to add unnecessary complexity. It is to deliver a space that performs as well as it presents.
How to Judge a Successful Clinic Transformation
The best before-and-after photos can be impressive, but decision-makers should look beyond the visual contrast. A successful transformation answers practical questions. Does the clinic now reflect the level of care the business wants to provide? Can staff move through their day with fewer interruptions? Is the layout ready for current services and realistic growth? Are the materials appropriate for intensive commercial use?
It is also worth reviewing the handover process. A finished clinic should be clean, complete, tested, and ready for the client team to occupy. Loose ends at handover can delay licensing, equipment installation, staff training, or opening communications. Detailed inspections and prompt resolution of final items protect the investment made in the space.
For clinics operating in leased premises, timing is especially critical. Every delayed opening can mean continued rent, postponed revenue, and a missed opportunity to serve patients. A realistic program should account for approvals, procurement, site work, inspections, and the final preparation required before opening. Promising an aggressive timeline without planning for these stages is not a service advantage.
Start With the Experience You Need to Deliver
Before approving a concept or requesting contractor pricing, define what the new clinic must do better than the current one. That may mean reducing wait-time friction, adding treatment capacity, creating a more private patient journey, or bringing the environment into line with a higher standard of care.
Then choose a fitout partner that can translate those needs into coordinated site execution. The most convincing after is not simply a more beautiful clinic. It is a clinic where patients feel confident, staff can work with purpose, and the business is ready to grow without compromising the quality of its service.