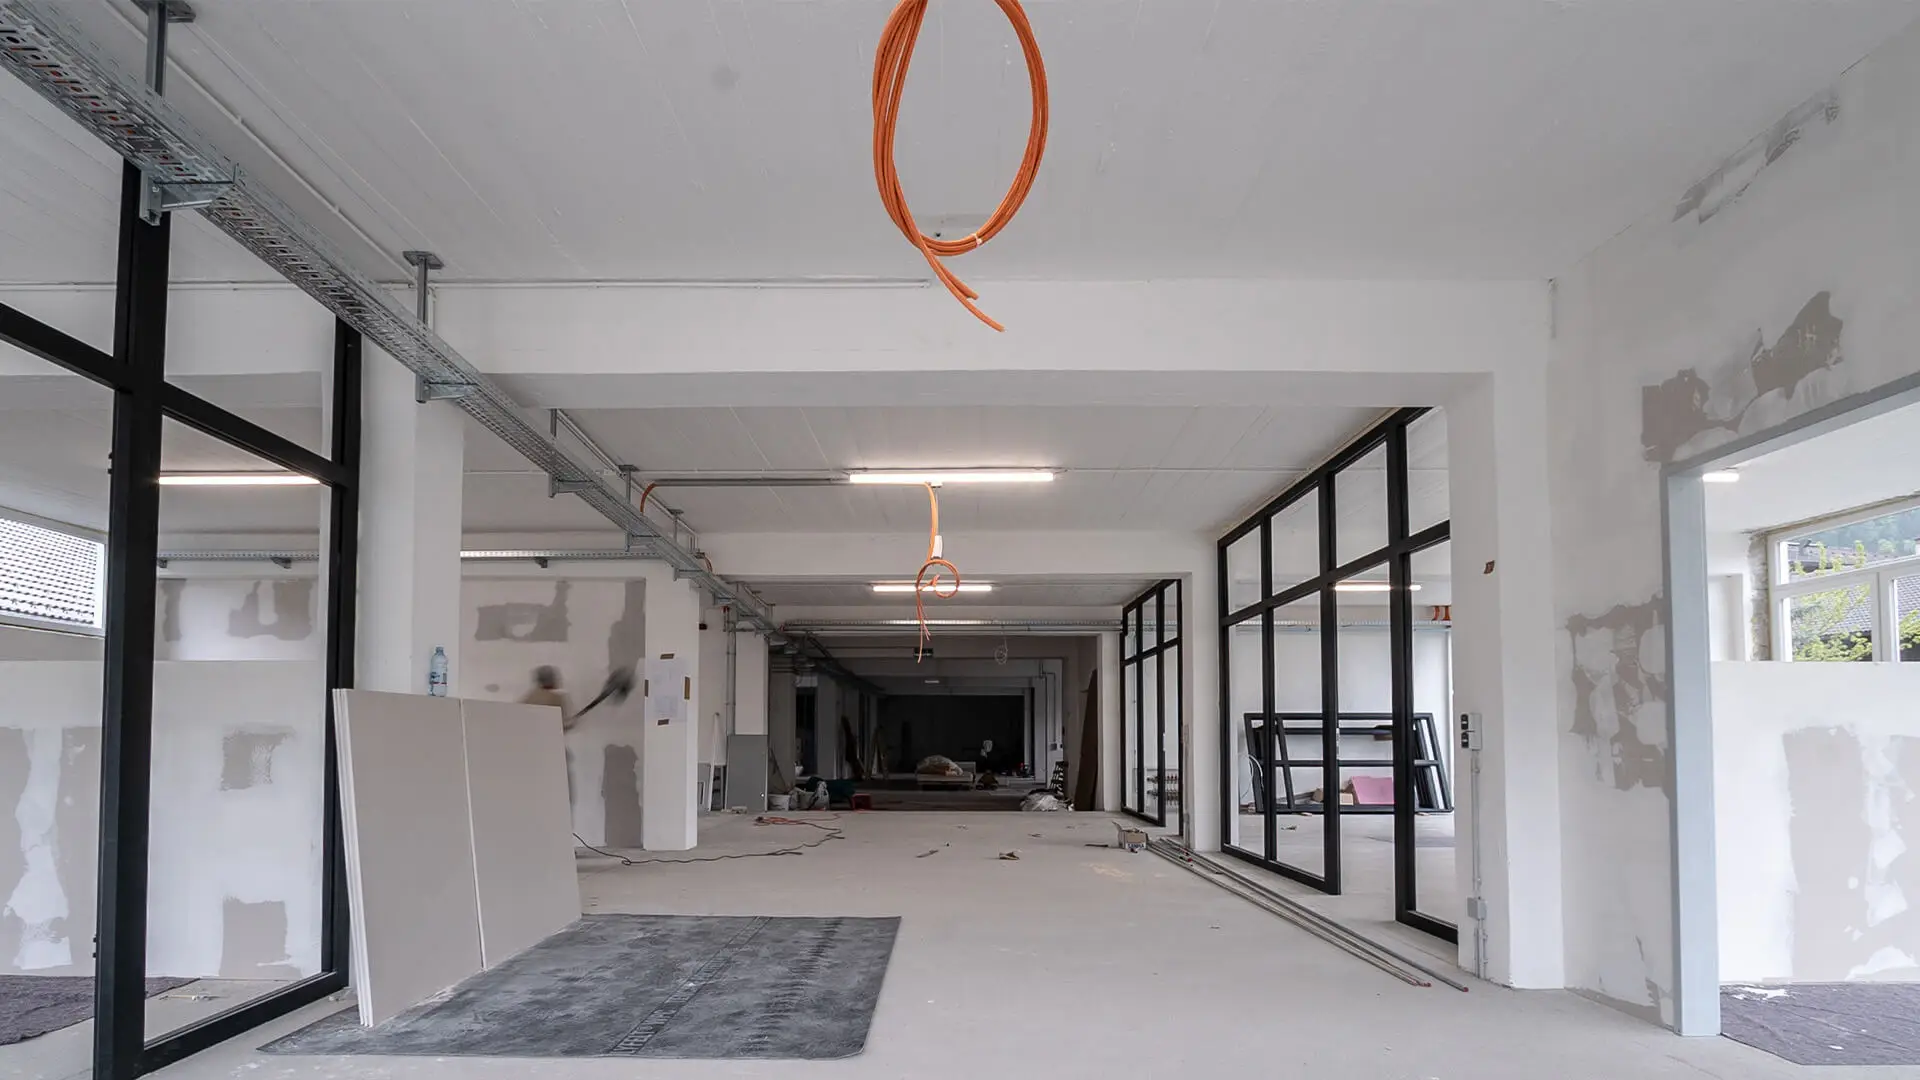
A commercial space can look complete on a rendering and still be missing the decisions that determine whether it opens on time. Knowing how to scope commercial fitouts means defining what will be built, who is responsible for each decision, what level of finish is expected, and what conditions must be in place before work begins. It is the discipline that turns a branded concept into a controlled construction project.
For a clinic, that may mean coordinating medical equipment requirements, privacy, hygiene finishes, and patient flow. For a corporate headquarters, it can mean balancing workplace standards with power, data, acoustics, and executive-level finishes. Retail, education, and mall locations each bring their own operating constraints. A strong scope accounts for those realities before pricing and procurement begin.
Start With the Business Outcome
A fitout is not simply a list of walls, ceilings, and furniture. It is an investment in how the business operates and how customers, staff, tenants, or visitors experience the space. Start the scoping process by documenting the outcome the space must deliver.
Clarify the opening date, anticipated occupancy, daily foot traffic, staffing plan, customer journey, privacy needs, technology requirements, and brand standards. A high-end reception area may be central to a clinic or corporate identity, while a retail operator may prioritize merchandising flexibility and storefront visibility. These priorities influence layout, materials, lighting, and the budget assigned to each area.
This conversation also identifies where premium finishing will have the greatest commercial value. Not every room needs the same specification. Public-facing zones, executive spaces, and customer touchpoints may justify more detailed joinery, stone, feature lighting, or custom metalwork. Back-of-house areas may require durable, efficient finishes instead. Clear priorities help protect the budget without reducing the quality that clients and visitors notice.
Define the Fitout Scope by Zone and System
The most reliable scopes organize work in two ways: by physical area and by building system. Room-by-room planning ensures no space is overlooked. System-based planning ensures the contractor, consultants, and suppliers understand how every component connects.
For each zone, document the intended use, approximate capacity, finish level, furniture needs, equipment, storage, lighting, and access requirements. A meeting room, for example, should not be described only as a meeting room. The scope should state its occupancy, audiovisual needs, acoustic expectations, power locations, glazing or partition type, ceiling treatment, flooring, and door hardware.
Then define the technical systems that serve the entire project. These commonly include demolition, partitions, ceilings, flooring, painting, millwork, doors, glazing, electrical distribution, lighting, HVAC modifications, plumbing, fire protection, data, security, audiovisual systems, signage, and loose furniture.
The scope does not need to dictate every product on day one. It does need to state the performance and finish standard. Instead of writing premium flooring, identify the material category, durability expectation, approved color range, installation pattern, transitions, and warranty requirements. Instead of writing feature lighting, establish the fixture intent, color temperature, controls, and whether decorative fixtures are supplied by the client or contractor.
Separate Included Work From Exclusions
Scope gaps often appear at the boundary between trades. One party assumes another party is handling core drilling, permits, low-voltage cabling, landlord approvals, or final cleaning. The result is a change order, a delay, or both.
Every scope should clearly identify included items, exclusions, client-supplied items, and work by others. If the client is purchasing furniture, equipment, decorative lighting, or signage directly, define who receives it, stores it, assembles it, installs it, and confirms it is operating correctly. If building management controls base-building HVAC, sprinklers, or electrical capacity, note that dependency early.
Transparency at this stage is not about limiting responsibility. It is about making responsibility visible so the project can be priced and scheduled honestly.
Confirm Existing Conditions Before Final Pricing
An existing commercial space always contains unknowns until it is surveyed. Drawings may be outdated. A ceiling may conceal services that affect the new layout. Electrical capacity may be insufficient for equipment loads. The slab condition may alter flooring preparation. In leased locations, landlord rules can affect everything from work hours to approved contractors.
A site survey should verify dimensions, ceiling heights, structural limitations, mechanical systems, electrical panels, plumbing points, fire protection, exits, accessibility requirements, delivery routes, and building access. For renovation projects, it should also identify what must be protected, retained, removed, or repaired.
This is where a contractor’s execution experience matters. A beautiful design can require adjustment when actual site conditions are measured. Addressing those adjustments before construction is far less costly than discovering them after materials are ordered and trades are mobilized.
Build a Budget That Matches the Specification
A controlled budget starts with a scope detailed enough to price consistently. When requirements are vague, contractors must make assumptions. One proposal may allow for standard doors while another assumes custom veneer doors. Both figures may look comparable, but the finished results will not be the same.
Request pricing that separates major work packages and identifies assumptions. This allows the client to see where the investment is going and make informed decisions. It also makes value engineering more productive. Rather than cutting costs across the project, review alternatives that preserve the design intent and operational performance.
For example, a custom reception desk may be a defining brand element worth protecting, while a concealed storage finish can be simplified without affecting the customer experience. A high-traffic corridor may need a more durable flooring system, while a low-use office can use a more economical option. Good value engineering is selective, not indiscriminate.
Include a realistic contingency for concealed conditions, client changes, and code-driven requirements that cannot be fully confirmed at the earliest stage. The appropriate allowance depends on the age and condition of the space, the completeness of the design, and the level of renovation involved. A new shell space may carry fewer unknowns than an older occupied building, but both require disciplined change control.
Create a Schedule Around Decisions and Long-Lead Items
A construction schedule is not only a sequence of trade activities. It is a record of decisions that must happen on time. Custom millwork, specialty stone, glass partitions, imported finishes, lighting fixtures, HVAC equipment, and signage can all affect the completion date if they are selected late.
Identify long-lead items during scoping and confirm the approval path for each one. Who selects the finish? Who approves shop drawings? How many days are available for review? What happens if the selected item is unavailable? These details protect the construction sequence.
A useful schedule also accounts for permits, landlord approvals, inspections, site access restrictions, and phased handover requirements. Mall locations, occupied offices, clinics, and schools often have limited work windows. Those constraints need to be built into the plan, not treated as unexpected interruptions.
Set the Quality Standard Before Work Starts
Quality is easier to manage when it is measurable. A scope should define more than material names. It should establish expectations for samples, mockups, shop drawings, installation tolerances, protection of completed work, testing, cleaning, and final handover.
For luxury-oriented commercial interiors, details matter at the transitions: the alignment of joinery and wall panels, the meeting point between flooring materials, the consistency of paint finishes, the precision of recessed lighting, and the operation of doors and hardware. These are the elements that separate a completed space from a refined one.
Ask for a clear submittal and approval process. Material samples should be reviewed under appropriate lighting. Millwork and metalwork should be supported by detailed shop drawings. Where a feature is particularly important, a mockup can confirm craftsmanship and finish before it is repeated across the site.
Manage Changes With Discipline
Changes are sometimes necessary. A tenant may alter its operating plan, a manufacturer may discontinue a product, or site conditions may require a technical solution. The goal is not to eliminate every change. It is to ensure each change is documented, priced, approved, and assessed for schedule impact before it proceeds.
Avoid verbal instructions on site. A formal change process protects everyone by recording the reason for the change, the cost, the time effect, and the revised scope. It also gives decision-makers a clear view of how individual requests affect the overall budget.
The Scope Is a Delivery Tool
The best commercial fitout scopes are practical documents used throughout the project, not paperwork prepared only for bidding. They guide design coordination, purchasing, site supervision, quality checks, and handover. They create a shared definition of success among the client, contractor, consultants, suppliers, and building management.
Before signing a contract, ask one final question: could a new project manager walk into the process and understand exactly what is expected, what is excluded, what remains to be decided, and who owns each decision? If the answer is yes, the fitout has a foundation for controlled budget, dependable delivery, and quality visible in every detail.